























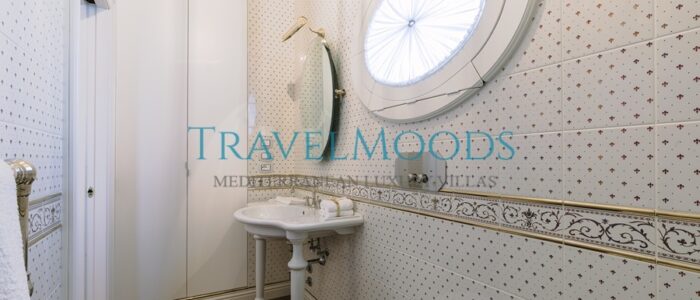

Villa Italia
Florence area
- 10
- 3 Double Bedrooms + 1 Double Bedroom with Convertible Bed + 1 Twin Bedroom with Joinable Beds Bathrooms:
- 5 En-Suite Bathrooms + 1 Guest Bathroom Serving the Living Area + 1 Additional Bathroom in the Wellness Area
- Indoor wellness area with sauna and gym
- Private, Fenced 1,800 m² Park
- Internal and External Stairs and an Elevator
- Overview
- Rates
- About Florence area
Overview
VILLA ITALIA
Empoli, Tuscany, Italy
Sleeps: 10 guests
Bedrooms: 5 — 3 Double Bedrooms + 1 Double Bedroom with Convertible Bed + 1 Twin Bedroom with Joinable Beds
Bathrooms: 7 total — 5 En-Suite Bathrooms + 1 Guest Bathroom Serving the Living Area + 1 Additional Bathroom in the Wellness Area
Pool: Private Heated Indoor/Outdoor Pool, 10 × 6 m, with Hydromassage and Counter-Current Swimming System
Property Size: 700 m²
Garden: Private, Fenced 1,800 m² Park
Floors: 4, Connected by Internal and External Stairs and an Elevator
Highlights
• Early-20th-century luxury villa in the heart of Empoli
• Approximately 700 m² of interior space
• Five bedrooms accommodating up to 10 guests
• Seven bathrooms, including five en-suite bathrooms
• Private 1,800 m² landscaped park
• Private 10 × 6 m swimming pool with hydromassage and counter-current swimming
• Retractable transparent pool enclosure for year-round use
• Indoor wellness area with sauna and gym
• Elegant neoclassical architectural details
• White Carrara marble and teak flooring
• Grand living room with wood-burning fireplace
• Multiple fully equipped kitchens
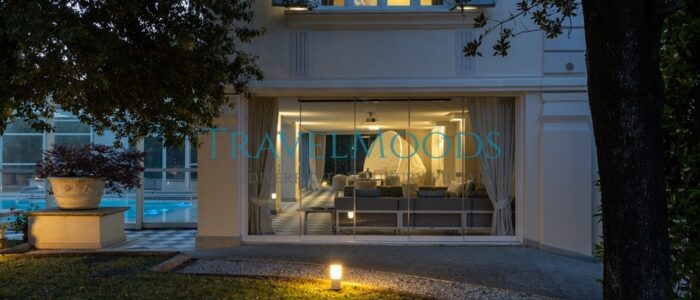
• Dining room overlooking the pool
• Poolside veranda with glass doors
• Elevator serving the villa’s floors
• Wi-Fi, music system and underfloor heating and air conditioning
• Ideal for luxury vacations, private events and photo shoots
Description
Villa Italia is an elegant luxury villa dating back to the early 20th century, located in the heart of Empoli, Tuscany, just a short distance from Florence.
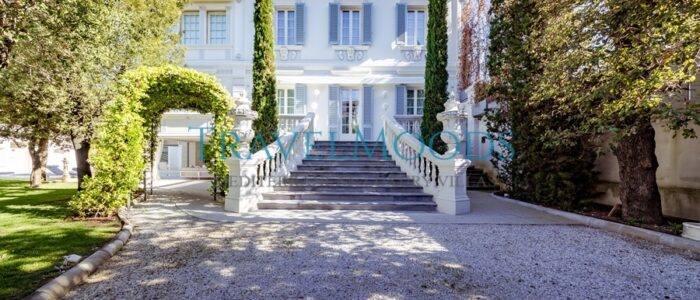
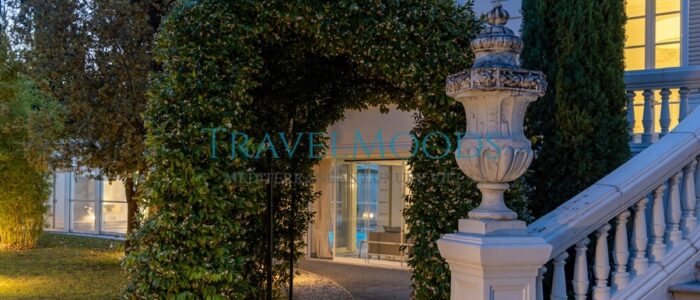
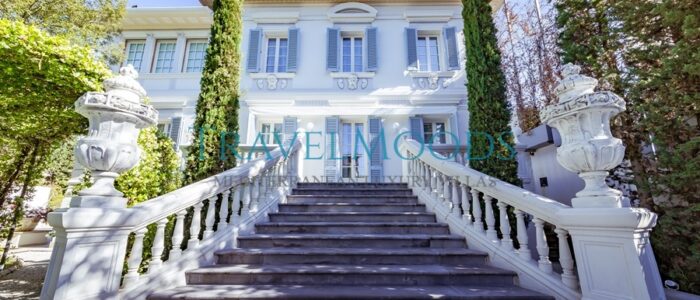
Surrounded by a spacious private park, the property has been carefully renovated to restore the beauty of its monumental main staircase and richly decorated exterior facades, characterized by an eclectic neoclassical style.
The villa combines historic architecture with refined materials and contemporary comforts. Prestigious marble finishes, fine wood details and carefully restored decorative elements create a distinctive setting for an exclusive Tuscan stay.
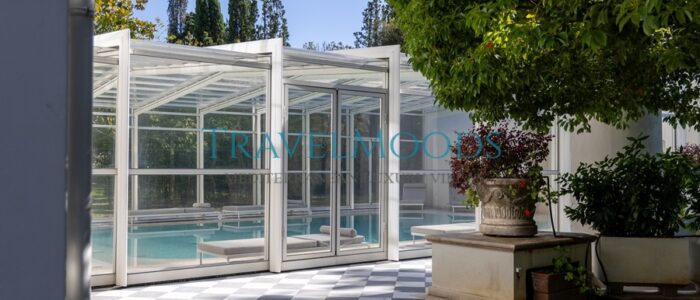
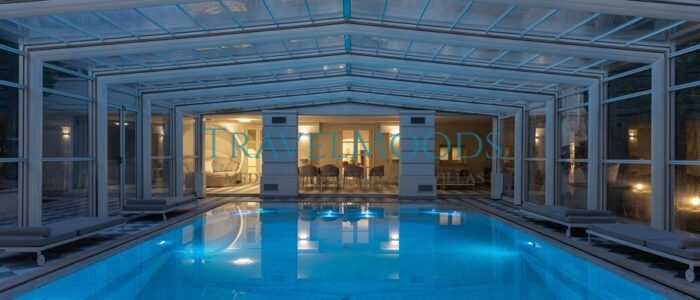
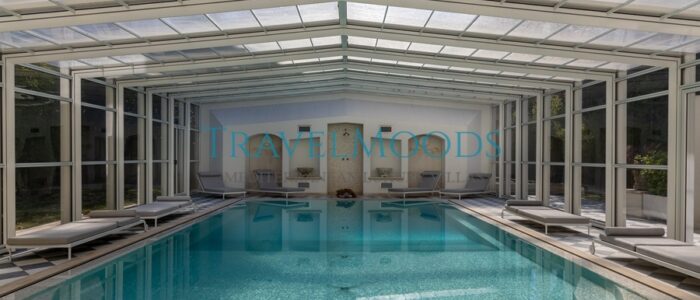
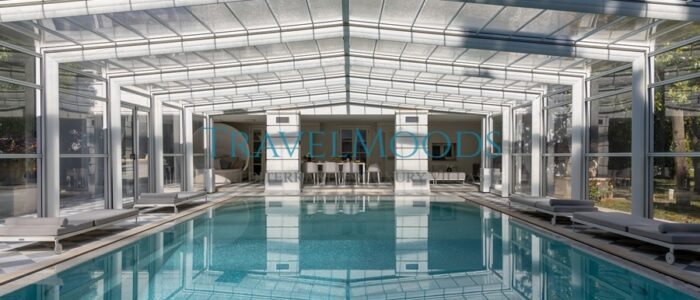
Outside, the large private swimming pool blends harmoniously with the surrounding architecture and landscaped grounds. The pool area features high-quality materials, a marble sun deck and a retractable transparent enclosure that can be closed to create a sheltered, heated environment during the colder months.
With approximately 700 m² of interior space distributed across four floors, Villa Italia offers generous living areas, multiple kitchens, a dedicated wellness area and five bedrooms. Its combination of elegant interiors, private outdoor spaces and wellness facilities also makes it suitable for private celebrations and professional photo shoots for fashion designers, artists and creative professionals.
Details
Accommodation
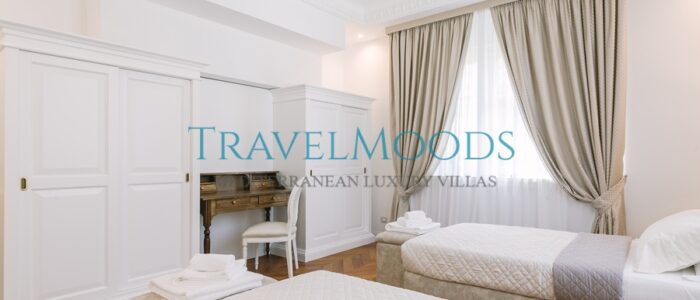
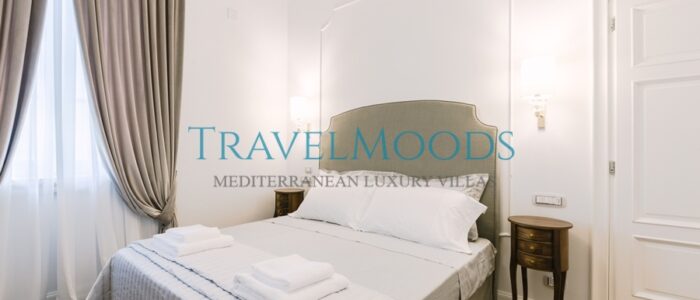
Villa Italia accommodates up to 10 guests in five bedrooms.
The bedroom configuration is:
• 3 Double Bedrooms
• 1 Double Bedroom with a Convertible Bed
• 1 Twin Bedroom with Beds That Can Be Joined Together
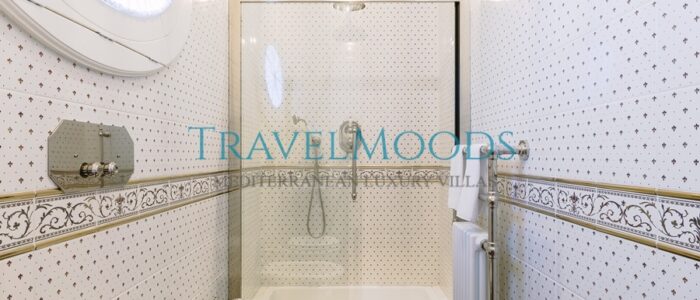
The villa has seven bathrooms in total, including five en-suite bathrooms. The remaining bathrooms serve the living area and wellness facilities.
Basement – Wellness Area and Service Spaces
The approximately 190 m² basement includes a dedicated wellness area, a large kitchen and several practical service spaces.
The wellness area features a gym equipped with heating and air conditioning, a TV, Wi-Fi and music system.
The sauna, manufactured by Starpool, accommodates up to four people and includes an internal shower, ambient lighting and music.
The wellness area also has a bathroom with sanitary fixtures, two sinks and an emotional shower with chromotherapy.
The large kitchen includes:
• American-style refrigerator
• Sink
• Dishwasher
• Gas cooktop
• Conventional oven
• Microwave
• Coffee machine
• Refrigerated wine cabinet
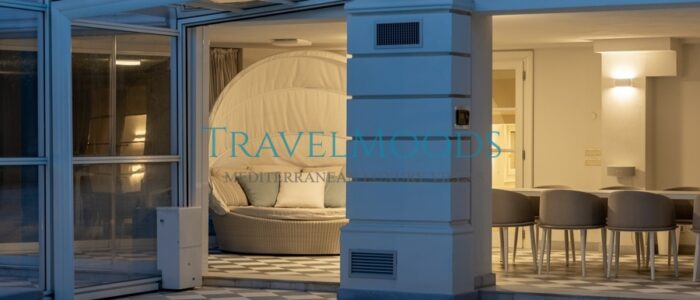
The kitchen opens onto a spacious outdoor veranda connected to the swimming pool. Thanks to the retractable enclosure, this area can be used during both summer and winter.
The basement also contains a large laundry and ironing room, as well as an underground cellar.
All rooms on this level have heating and air conditioning.
Ground Floor – Living and Dining Areas
The approximately 210 m² ground floor is arranged over two levels and features elaborate neoclassical decorative stucco, white Carrara marble flooring and teak wood finishes.
The main living room measures approximately 60 m² and features an elegant wood-burning fireplace. It opens onto the main terrace, furnished with outdoor seating and connected to the park by a staircase.
Additional spaces include a TV room and a large, fully equipped kitchen with a sink, dishwasher, gas cooktop, oven, microwave, refrigerator and coffee machine.
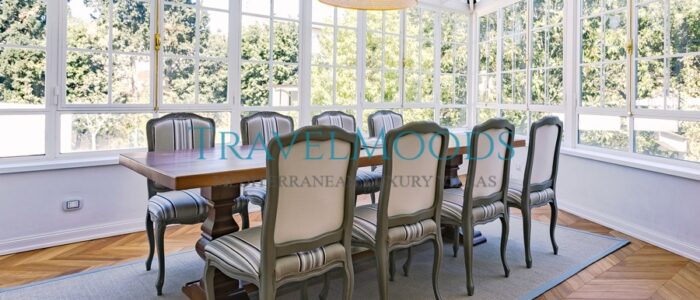
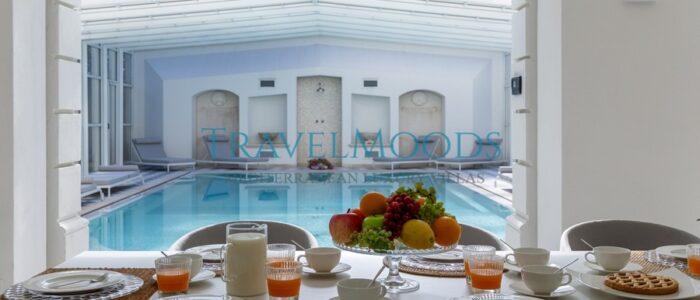
The dining room occupies a distinctive glass-enclosed space overlooking the swimming pool below.
A hallway provides access to a guest bathroom serving the living area.
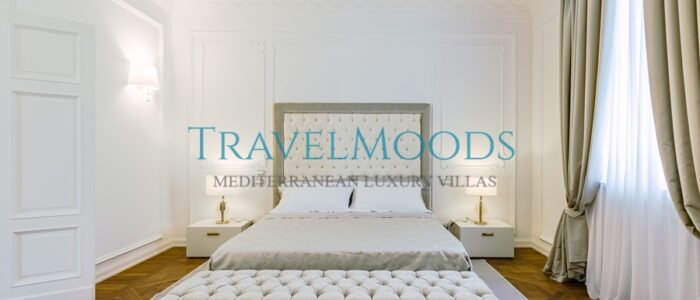
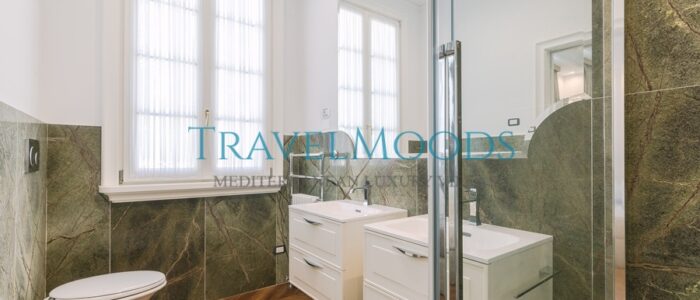
The ground floor also includes a large bedroom overlooking the pool, with its own private bathroom featuring a double-sink vanity, shower and sanitary fixtures.
A storage room provides access to the villa’s dedicated linen collection system, which transports used linens to the laundry area.
All rooms on this floor have heating and air conditioning.
First Floor – Master Suite and Additional Bedrooms
The approximately 165 m² first floor extends across a single level and features neoclassical decorative stucco and Versailles-pattern teak flooring.
A spacious hallway leads to the Master Suite, located in a corner of the villa.
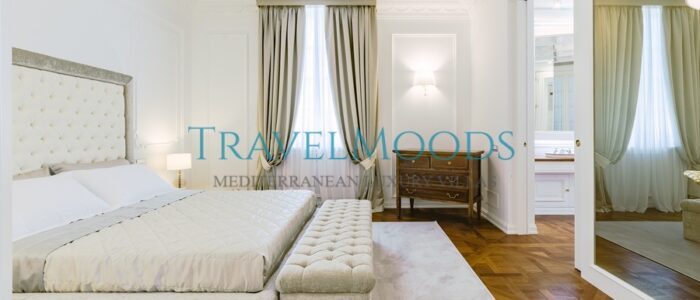
The suite includes a separate entrance area leading to a private sitting room, furnished with armchairs and a TV, as well as the bedroom itself, whose large window overlooks the main staircase.
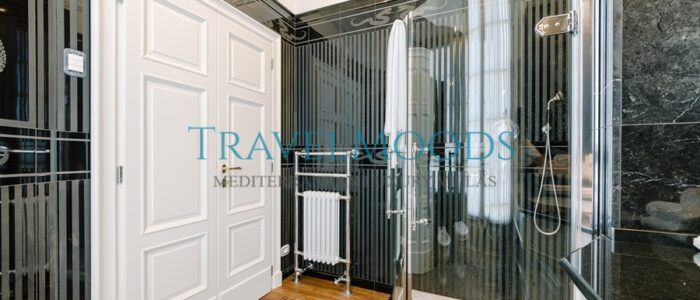
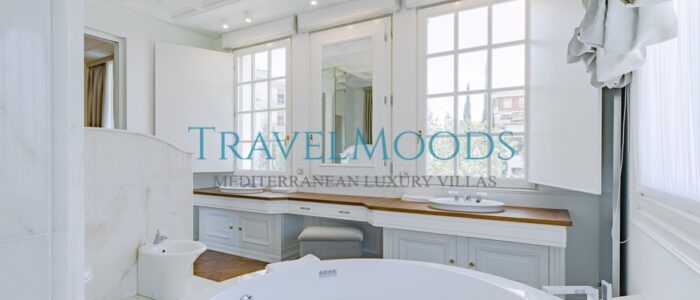
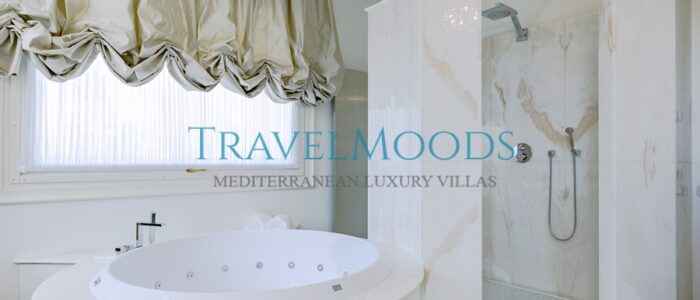
A wide sliding door connects the bedroom to its spacious bathroom, finished in rose-colored Portuguese marble. The bathroom features a double-sink vanity, a dedicated makeup area, a distinctive shower and a round two-person bathtub positioned beneath a large window.
The Master Suite’s rooms also open onto a private furnished terrace overlooking the swimming pool, equipped with seating and curtains.
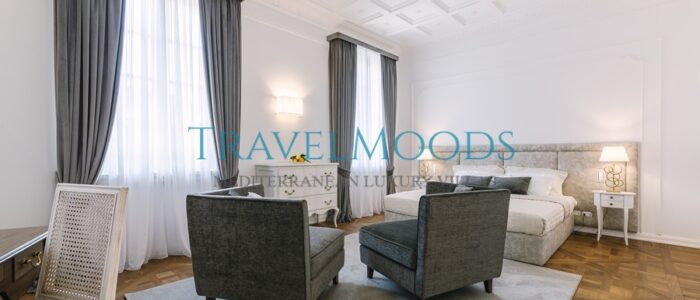
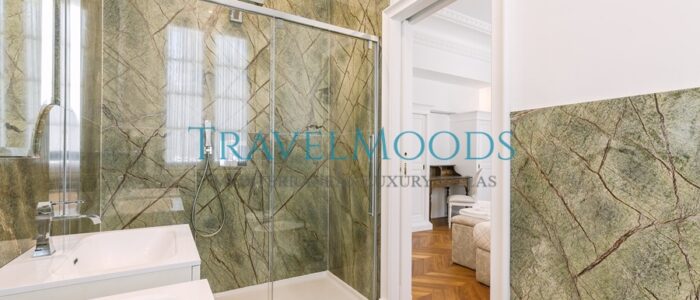
The first floor also contains a second large Double Bedroom, elegantly furnished and featuring two windows overlooking the main staircase and park. Its private bathroom has a shower and opens onto a characteristic neoclassical balcony.
A third Double Bedroom also has its own private bathroom, equipped with a sink, sanitary fixtures and an elegant shower.
All rooms on this floor have heating and air conditioning.
Attic – Loft
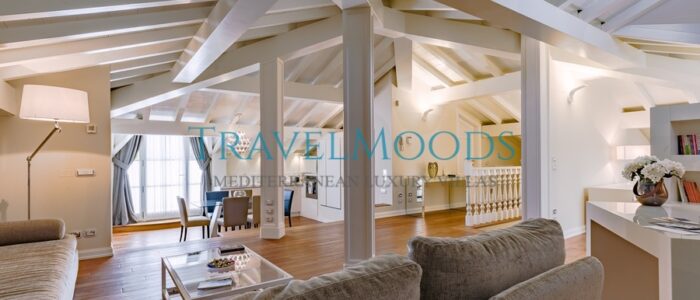
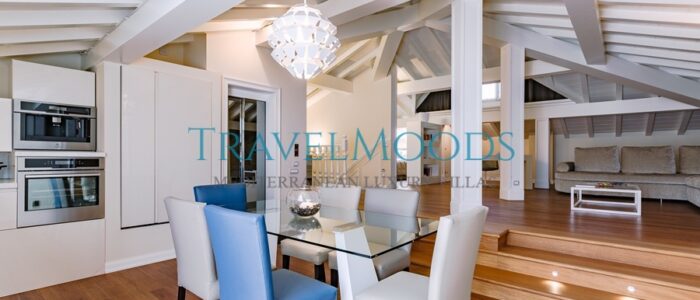
The approximately 145 m² attic is designed as a white-wood loft arranged over two levels, with a white wooden roof and teak flooring.
The open-plan space includes a spacious living area with a corner sofa, a fully equipped kitchen, a dining table and a TV.
The kitchen features a sink, dishwasher, induction cooktop, oven, refrigerator and coffee machine.
A desk area with a bookcase provides separation from the bedroom, which receives natural light through a skylight.
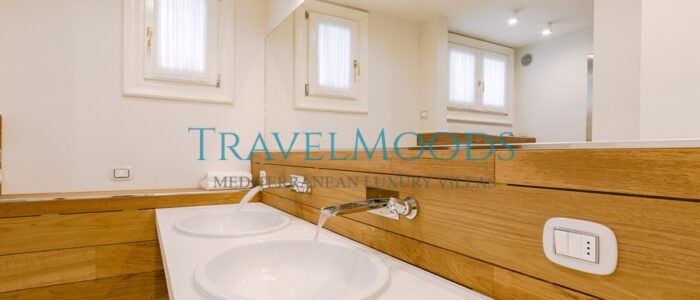
The attic also includes a bathroom finished in elegant Calacatta Gold marble, with a sink, sanitary fixtures, a hydromassage bathtub and a shower.
A recessed terrace with outdoor lounge furniture overlooks the rooftops of the city.
Private Park and Outdoor Spaces
The villa is set within a fenced private park measuring approximately 1,800 m².
The property has two separate entrances. The main gate opens onto a cypress-lined driveway leading to the villa’s entrance staircase, while a second entrance on Via Rossini provides access to the parking area.
The park is predominantly covered with lawns and framed by mature trees that provide privacy and a secluded atmosphere.
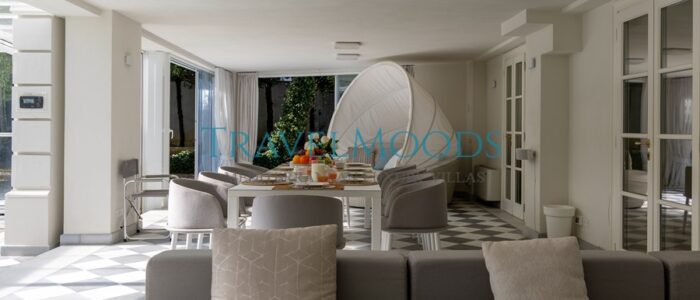
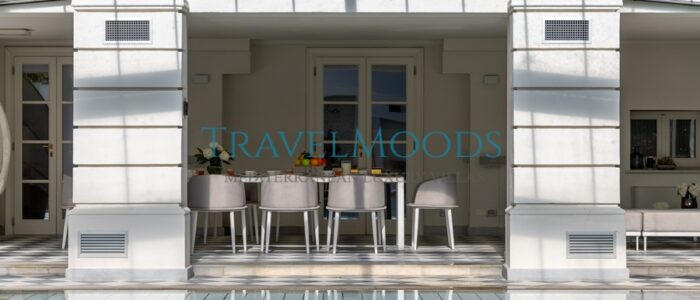
At the center of the grounds is the swimming pool, beside a veranda enclosed by glass doors and furnished as a dining and relaxation area, with sofas, tables and armchairs.
The veranda is connected to the pool’s retractable enclosure, creating a combined space of approximately 180 m² that can be fully enclosed and enjoyed during the winter.
Swimming Pool
The rectangular swimming pool measures 10 × 6 m, with a depth ranging from 0.90 m to 2.20 m.
It is located beside the veranda and can be accessed from the park or from inside the villa through the wellness area.
The pool features:
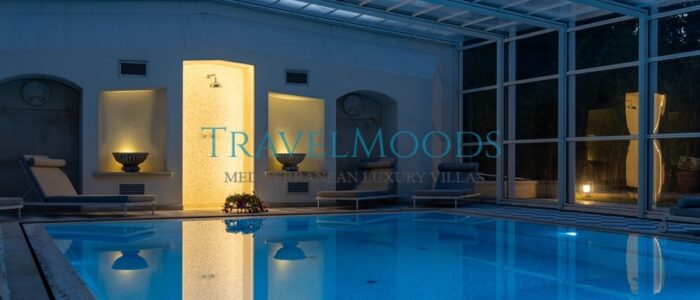
• White marble surround and sun deck
• Shimmering mother-of-pearl mosaic lining
• Circular hydromassage seating area
• Counter-current swimming system
• Decorative water feature with shower, water effects and lighting
• Retractable transparent enclosure covering the entire pool
• Heating for the enclosed pool and veranda environment
When the enclosure is closed, the pool and veranda become a single sheltered space. The environment can reach approximately 24–30/32°C, while the pool water can reach a maximum temperature of 35°C.
Sun loungers are available in the park and around the pool.
Amenities
Indoor Amenities
• Heating and air conditioning throughout the villa
• Underfloor heating and air conditioning system
• Internal elevator
• Wi-Fi
• Distributed audio system
• Satellite TV
• Stereo system
• Wood-burning fireplace
• Fully equipped kitchens
• Dishwasher
• Refrigerators
• Microwave
• Conventional oven
• Induction cooktop
• Gas cooktop
• Espresso coffee machine
• Moka pot
• American coffee maker
• Toaster
• Blender
• Ice maker
• Electric kettle
• Lobster pot
• Washing machine
• Clothes dryer
• Iron and ironing board
• Hair dryers
• Central vacuum system
• Dedicated linen collection system
• Gym
• Starpool sauna
• Emotional shower with chromotherapy
• Wellness bathroom
• Swimming pool with hydromassage and counter-current swimming
Outdoor Amenities
• Private fenced park
• Private swimming pool
• Retractable transparent pool enclosure
• Pool heating options
• Marble sun deck
• Sun loungers
• Covered poolside veranda
• Outdoor dining and lounge areas
• Outdoor furniture
• Cypress-lined entrance driveway
• Private parking area
Included in Price
The following are included in the rental price:
• Initial cleaning
• Final cleaning
• Bed and bathroom linens
• General utilities, except for separately charged extras
• Standard property amenities
Extra Services
The following services and options are available at additional cost or upon request.
Pool and Veranda Heating
• Pool and veranda heating with the enclosure closed: €1,500 per booking
• Pool water heating only, with the enclosure open: €1,000 per booking
• Counter-current swimming system: €250 per booking
For bookings longer than seven days, the above extra-service prices are stated per week where applicable, according to the booking conditions.
Additional Cleaning
• Daily room and bathroom refresh: €317 per day
• Full-property cleaning: €759 per day
• Additional cleaning services on request: €30 per hour per housekeeper
The room and bathroom refresh service restores order, cleanliness and comfort but does not constitute a deep cleaning. The full-property cleaning service provides a more thorough cleaning and does not include linen replacement.
These services are available Monday through Friday.
Additional Linen and Towels
• Additional pool towels, minimum supply of two: €7 per item
• Additional bed and bathroom linen: €19 per item
• Additional towels only: €10 per person
• Additional towels and bed linens: €20 per person
The applicable charge depends on the selected service.
Baby Equipment
• Additional crib: €90 per item
Other Extras
• Firewood for the fireplace: €26 per item
Personalized Services Available Upon Request
• Private chef at the villa
• Pizza- and pasta-making classes
• Tuscan wine tastings
• Home-delivered meals
• Private driver for transfers and personalized Tuscan tours
• In-villa massages
• In-home physiotherapy
• Catering and arrangements for small private events
• Additional personalized lifestyle services
Professional chefs can prepare customized private dinners at the villa. Wine tastings and cooking classes are also available, along with prepared meals delivered directly to the property.
Private-driver services can be arranged for airport transfers and personalized tours of Tuscany, including Florence, Pisa, Lucca and Siena.
Catering and event arrangements can be tailored to private celebrations and intimate gatherings.
Good to Know
• Maximum occupancy: 10 guests.
• The villa has five bedrooms: three Double Bedrooms, one Double Bedroom with a Convertible Bed and one Twin Bedroom with Joinable Beds.
• There are seven bathrooms in total, including five en-suite bathrooms.
• The other two bathrooms serve the living area and wellness facilities.
• The property is distributed over four floors connected by internal and external stairs and an elevator.
• The private park measures approximately 1,800 m² and is fenced.
• The property is not certified as accessible for guests with reduced mobility.
• Small pets are accepted upon request.
• The pet fee is €50 per pet per week or part of a week.
• Pool and veranda heating, pool water heating and counter-current swimming are available at additional cost.
• Additional cleaning, linen, pool towels, a crib and firewood are available at extra cost.
• Photographs are generally taken in spring, so garden colors, lawns and flowering plants may look different during your stay.
Booking and Cancellation Conditions
• Tourist tax: €2 per person per night.
• Deposit: 30% of the rental price at the time of booking.
• Balance: Due 60 days before check-in.
Cancellation policy:
• 60–30 days before arrival: 50% retained.
• 29–14 days before arrival: 75% retained.
• Within the two weeks before arrival: no refund.
About
Villa Italia is a distinctive historic residence in Empoli, Tuscany, combining early-20th-century architecture with refined interiors, generous living spaces and extensive wellness facilities.
Its five bedrooms, seven bathrooms, private park, indoor/outdoor swimming pool and dedicated wellness area make it suitable for luxury stays with family or friends, as well as private celebrations and professional photo shoots.
The villa’s combination of neoclassical details, marble and teak finishes, a retractable pool enclosure and multiple living and dining areas offers a distinctive setting for an exclusive Tuscan experience.
With personalized services available on request, including private chefs, wine tastings, cooking classes, private drivers and wellness treatments, Villa Italia provides a flexible setting for guests seeking privacy, comfort and tailored experiences in Tuscany.
Details
Equipment
The prices include
Extra cost
Good to know
Distances
View more villas on...
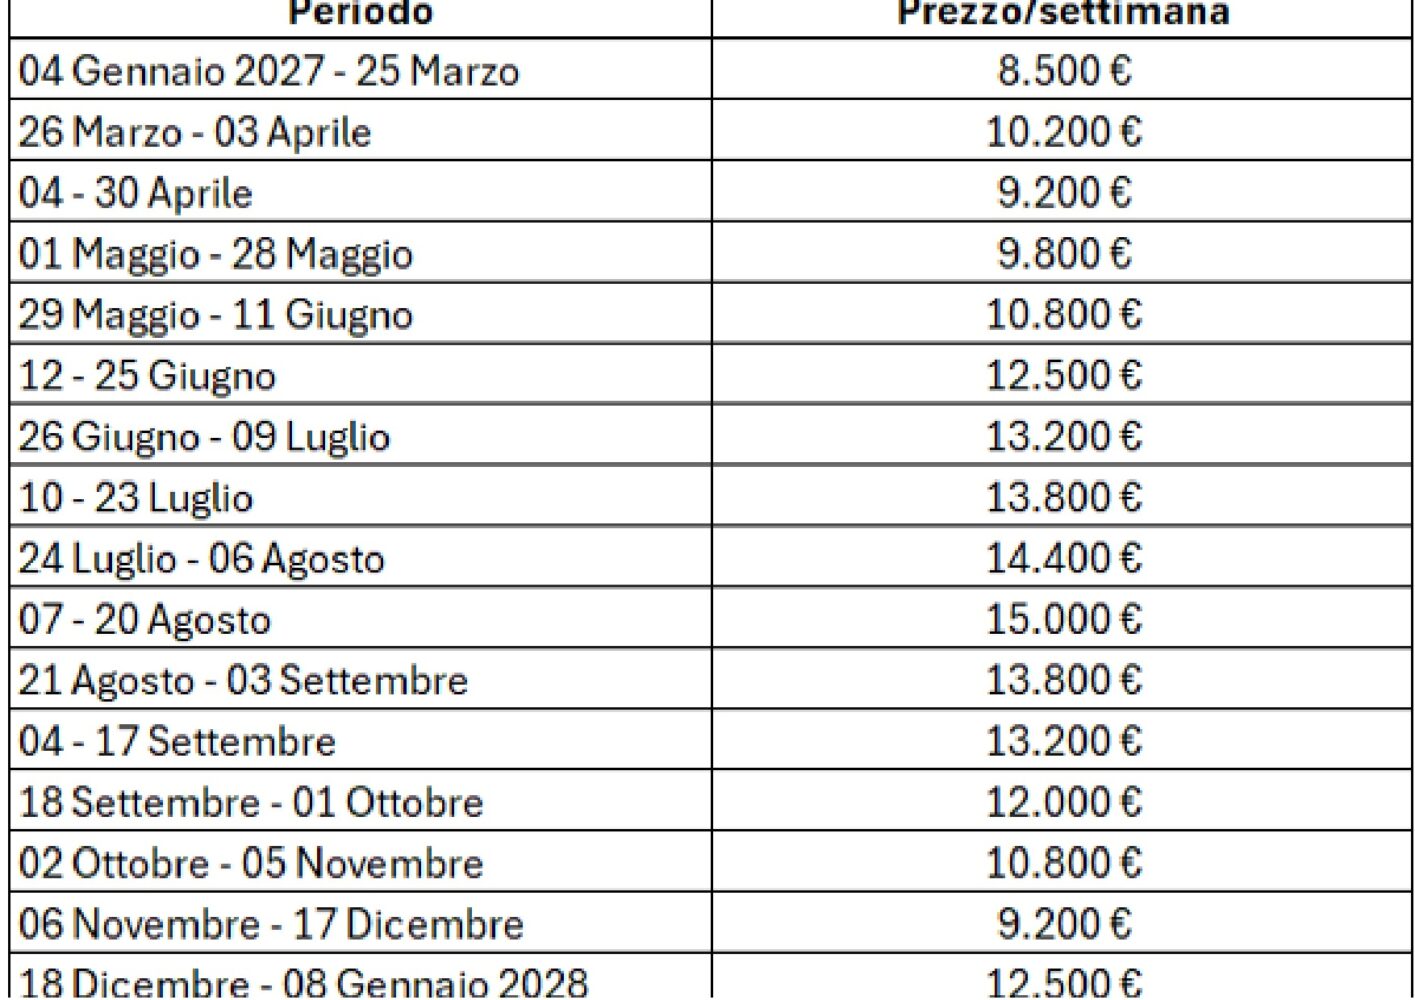
2027 Weekly Rates
Availability
| L | M | M | G | V | S | D |
|---|---|---|---|---|---|---|
1 | ||||||
2 | 3 | 4 | 5 | 6 | 7 | 8 |
9 | 10 | 11 | 12 | 13 | 14 | 15 |
16 | 17 | 18 | 19 | 20 | 21 | 22 |
23 | 24 | 25 | 26 | 27 | 28 | 29 |
30 |
| L | M | M | G | V | S | D |
|---|---|---|---|---|---|---|
1 | 2 | 3 | 4 | 5 | 6 | |
7 | 8 | 9 | 10 | 11 | 12 | 13 |
14 | 15 | 16 | 17 | 18 | 19 | 20 |
21 | 22 | 23 | 24 | 25 | 26 | 27 |
28 | 29 | 30 | 31 |
| L | M | M | G | V | S | D |
|---|---|---|---|---|---|---|
1 | 2 | 3 | ||||
4 | 5 | 6 | 7 | 8 | 9 | 10 |
11 | 12 | 13 | 14 | 15 | 16 | 17 |
18 | 19 | 20 | 21 | 22 | 23 | 24 |
25 | 26 | 27 | 28 | 29 | 30 | 31 |